
Concrete footings in Denton TX - solid support for posts, columns and slab edges
A new pergola, carport or addition needs something solid under it. We pour footings matched to the load and the clay they sit in.
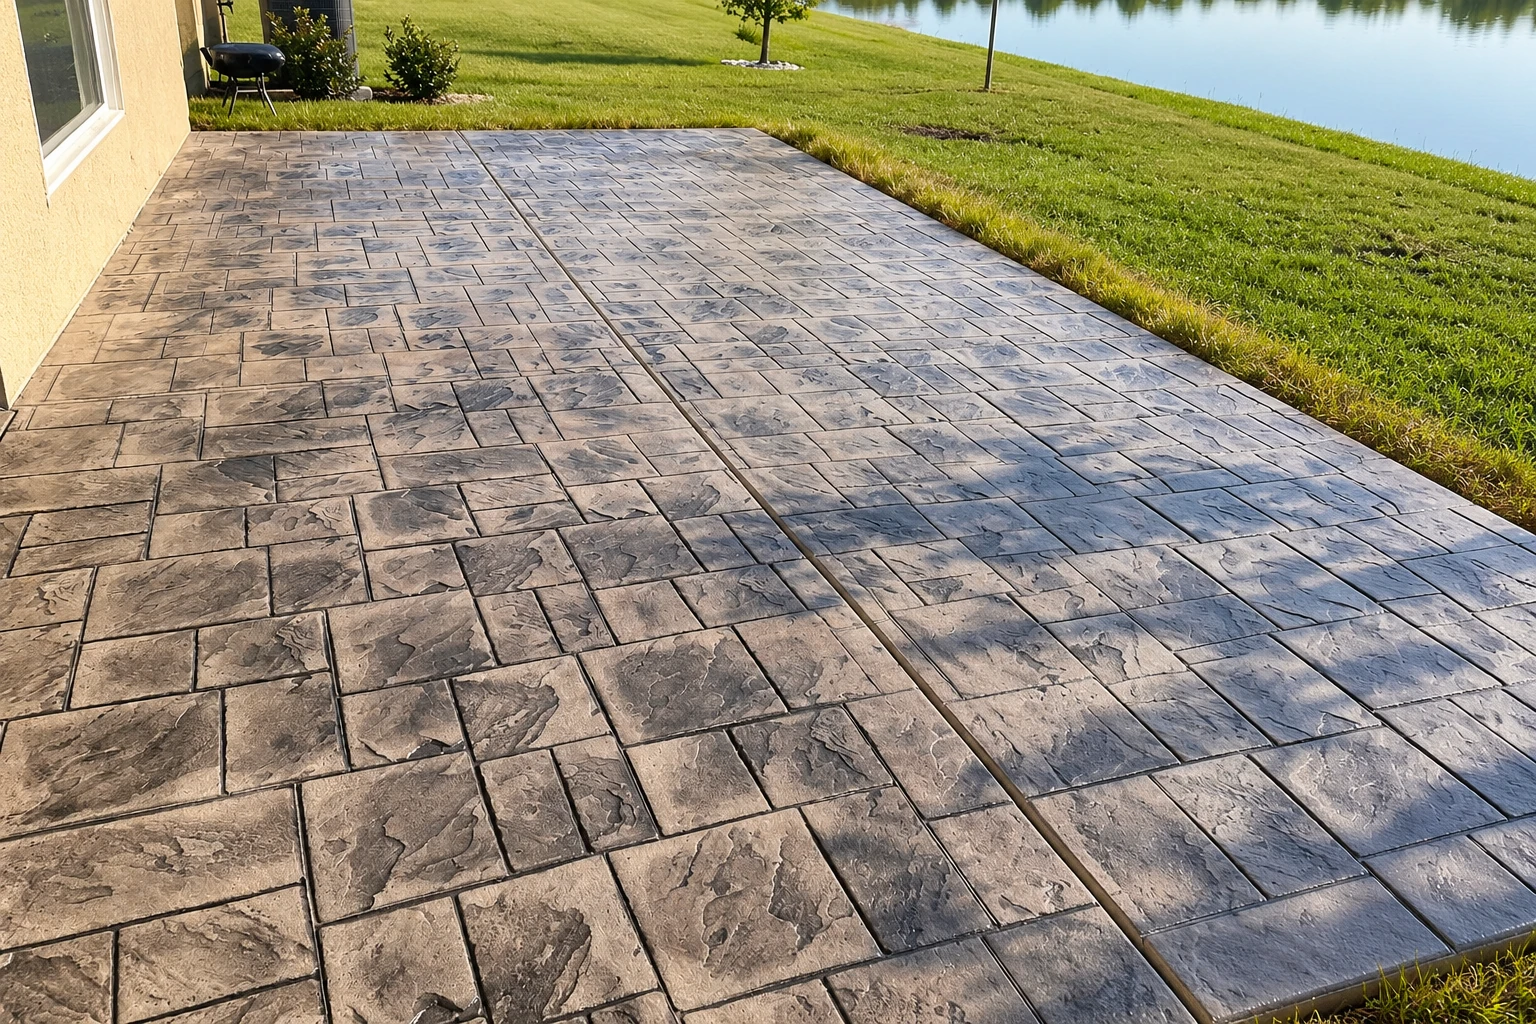
Groundwork Denton Concrete Company is a concrete contractor based in Denton. We pour driveways, patios and the prep under them that nobody sees, and we build concrete footings in Denton and the cities around it for pergolas, carports, decks, additions and slab edges. I learned this trade repairing concrete that had cracked or sunk, so I care most about what's underneath.
- Owner measures and writes every estimate
- Load and drainage checked before digging
- Site cleaned up before we leave
Concrete footings that carry the load
A concrete footing is the base that carries the weight above it down to the soil, so a post, column or floor edge has firm support. Most calls for concrete footings in Denton come with a new pergola, carport, deck or addition. If the house itself has settled, that's foundation raising, a separate job.
We start by asking what the footing will hold up, whether that's a post, a column or a slab edge, since that points to a pad or a thickened slab. Price moves with how many footings you need, how big they are, how hard the dig is and whether old concrete has to come out. The schedule turns on design, permits and dry weather, and your written estimate covers what applies to your job.
- Layout. We mark where each post, column or wall lands and size each footing for the weight it will carry.
- Digging out. Our crew digs down to firm, undisturbed soil, because concrete set on loose dirt settles right along with it.
- Steel and forms. Rebar, the steel bars that keep concrete from pulling apart, gets tied in and the forms get set to the planned size.
- Pour and cure. We pour, finish the top and let it cure, the wait that lets concrete gain strength before anything bears on it.
Footings for posts, slabs and additions
Most footing work we do falls into a few kinds, from a single pad under a pergola post to a deeper band of concrete along the edge of a new slab.
Pad footings
Footings for pergolas, carports, porch posts and deck supports, one under each post so its weight lands on firm soil instead of loose dirt.
Slab edge footings
Footings built into a new slab floor for a shop, garage or patio cover, poured along with the slab so the edge can carry the walls or posts above it.
Drilled piers
Deeper concrete shafts drilled into the ground, used where a design calls for more than a pad can give on our clay.
Addition and garage footings
Footings under room additions, detached garages and workshops, laid out so the walls above land squarely on concrete and not on the edge of it.
Replacing failed footings
When a post has sunk or a footing has cracked, we break out the old concrete and pour new, using concrete cutting where a slab is in the way.
Have a footing job that isn't listed here? Tell me what it has to hold up and I'll say whether it's work we take on.
Why concrete footings are worth getting right
A footing gets buried on day one, and nobody looks at it again until something above it leans or cracks. It's the first place people want to save money and the last place I would, because everything you build sits on it.
- Sized for the loadA footing too small for what it carries can sink at one corner and pull the frame above it out of square.
- Water moved awayWe look at where water runs on your lot, because water standing around a footing softens the ground under it.
- Poured in cooler hoursWe pour early in the day when we can, since midday summer heat can leave the top weak and dusty.
- Built to the planWhen an engineer or other design professional has drawn the footings, we build to that plan instead of guessing.
How a footing job runs
I come out and look
Call or send the form, and I come out myself to measure, look at the ground and ask what the footing has to hold up.
A written estimate
I talk you through what's under the ground and where water will go, then send a written estimate that says what's included, like tear-out and hauling.
Pour, check and walk-through
Our crew digs, forms and pours, I check the work at the key steps, and we walk the finished job with you before we pack up.
Why homeowners call us for footings
Most of the concrete I fixed doing property upkeep failed underneath, so that's where our crew spends its effort. Call (940) 287-2036 or use the form below to set up a visit.
Licensed and insured
We're licensed and insured, and Denton's code has the city's building official register contractors, so it's fair to ask anyone you hire about both.
Straight answers before the pour
Your estimate spells out what's in the price, and I'll tell you what's normal for new concrete before we start, not after.
Our own crew on your lot
The people digging and pouring at your house are our own crew, not someone I've never met, so I know how they work.
Footings on clay around Denton
In Denton, detached garages, carports, pergolas and similar outbuildings usually need a city building permit, except one-story sheds up to 200 square feet with no utilities. Outside city limits, new homes go through Denton County instead, with a foundation inspection by a third-party inspector. Whichever office covers your address, we file the application and schedule the inspections.
We're based in Denton and work in the cities around it, like Corinth and Sanger, and if yours isn't listed, call and ask. On a lot built up with fill dirt, Denton's code wants that fill engineered and tested before footings bear on it, so testing becomes part of the job.
Tell me about your footing job
Tell us what you're building, its rough size and whether the lot is inside Denton city limits. I'll reply within one business day to set up a free, no-obligation estimate on site.
Call (940) 287-2036Questions about footings in Denton
Does my footing project need a permit in Denton?
Often, yes. The outbuildings covered above usually need a city permit, and a Denton deck permit application includes a footing plan and a pier or foundation inspection, which we schedule. If you think your project is exempt, the city suggests calling Development Services at 940-349-8600, Option 2, first, since zoning rules still apply.
When does a foundation in Denton need a licensed design professional?
Under the city's residential code amendments, a concrete foundation over 400 square feet has to be designed by a registered design professional licensed in Texas. That design happens before any concrete goes in, so if your slab or foundation is that size, plan for it early in your schedule.
How does Denton's clay soil affect concrete footings?
Clay that shrinks and swells can push up on the top of a drilled pier, a concrete shaft set deep in the ground, so piers typically reach down to a layer that doesn't swell. The local Denton soil is deep clay over limestone, and water moves through it slowly, which is why I look hard at drainage.
Should my project use pad footings or a thickened slab?
A freestanding post or column sits on a pad, a separate footing under that one support, while a project with a slab floor can carry its footing in a thickened slab. That's why the first thing I ask is what the footing will hold up, and I'll show you where each one goes before we dig.